


Listing Courtesy of: REALTRACS as distributed by MLS GRID / Listed By: Victoria Eberhart, Wallace Upper Cumberland
2715 Cox Valley Rd Crossville, TN 38555
Active (1 Days)
$265,000 (USD)
Description
MLS #:
RTC3626943
RTC3626943
Taxes
$238
$238
Lot Size
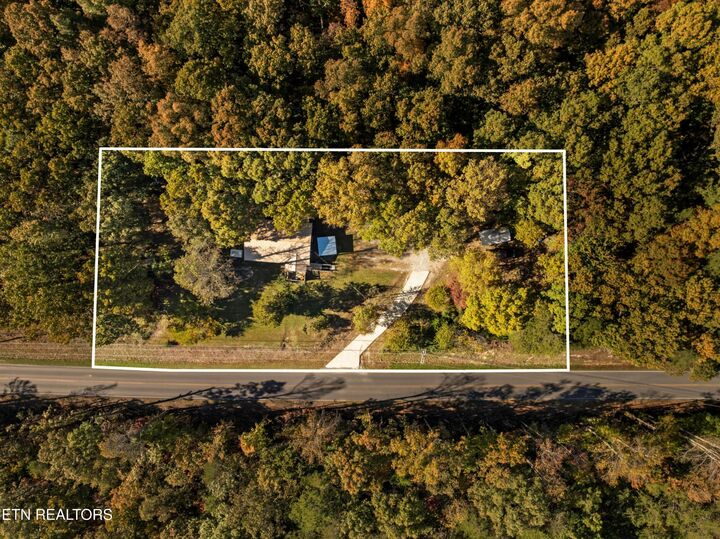
0.8 acres
0.8 acres
Type
Single-Family Home
Single-Family Home
Year Built
1953
1953
Style
Traditional
Traditional
Views
Mountain(s)
Mountain(s)
County
Cumberland County
Cumberland County
Listed By
Victoria Eberhart, Wallace Upper Cumberland
Source
REALTRACS
Last checked Oct 27 2026 at 5:06 PM GMT+0000
REALTRACS
Last checked Oct 27 2026 at 5:06 PM GMT+0000
Bathroom Details
- Full Bathroom: 1
Interior Features
- Walk-In Closet(s)
Lot Information
- Rolling Slope
Property Features
- Fireplace: 0
Heating and Cooling
- Central
- Natural Gas
- Central Air
Basement Information
- Crawl Space
Flooring
- Vinyl
Exterior Features
- Vinyl Siding
- Frame
Utility Information
- Utilities: Natural Gas Available, Water Available
- Sewer: Septic Tank
- Energy: Windows
School Information
- Elementary School: Crab Orchard Elementary
- Middle School: Crab Orchard Elementary
- High School: Stone Memorial High School
Stories
- 1
Living Area
- 1,092 sqft
Location
Estimated Monthly Mortgage Payment
*Based on Fixed Interest Rate withe a 30 year term, principal and interest only
Listing price
Down payment
%
Interest rate
%Mortgage calculator estimates are provided by Wallace and are intended for information use only. Your payments may be higher or lower and all loans are subject to credit approval.
Disclaimer: Square footage is based on information available to agent, including County records. Information has not been verified by agent and should be verified by buyer.
Based on information submitted to the MLS GRID as of 10/27/2026 17:06. All data is obtained from various sources and may not have been verified by broker or MLS GRID. Supplied Open House Information is subject to change without notice. All information should be independently reviewed and verified for accuracy. Properties may or may not be listed by the office/agent presenting the information.







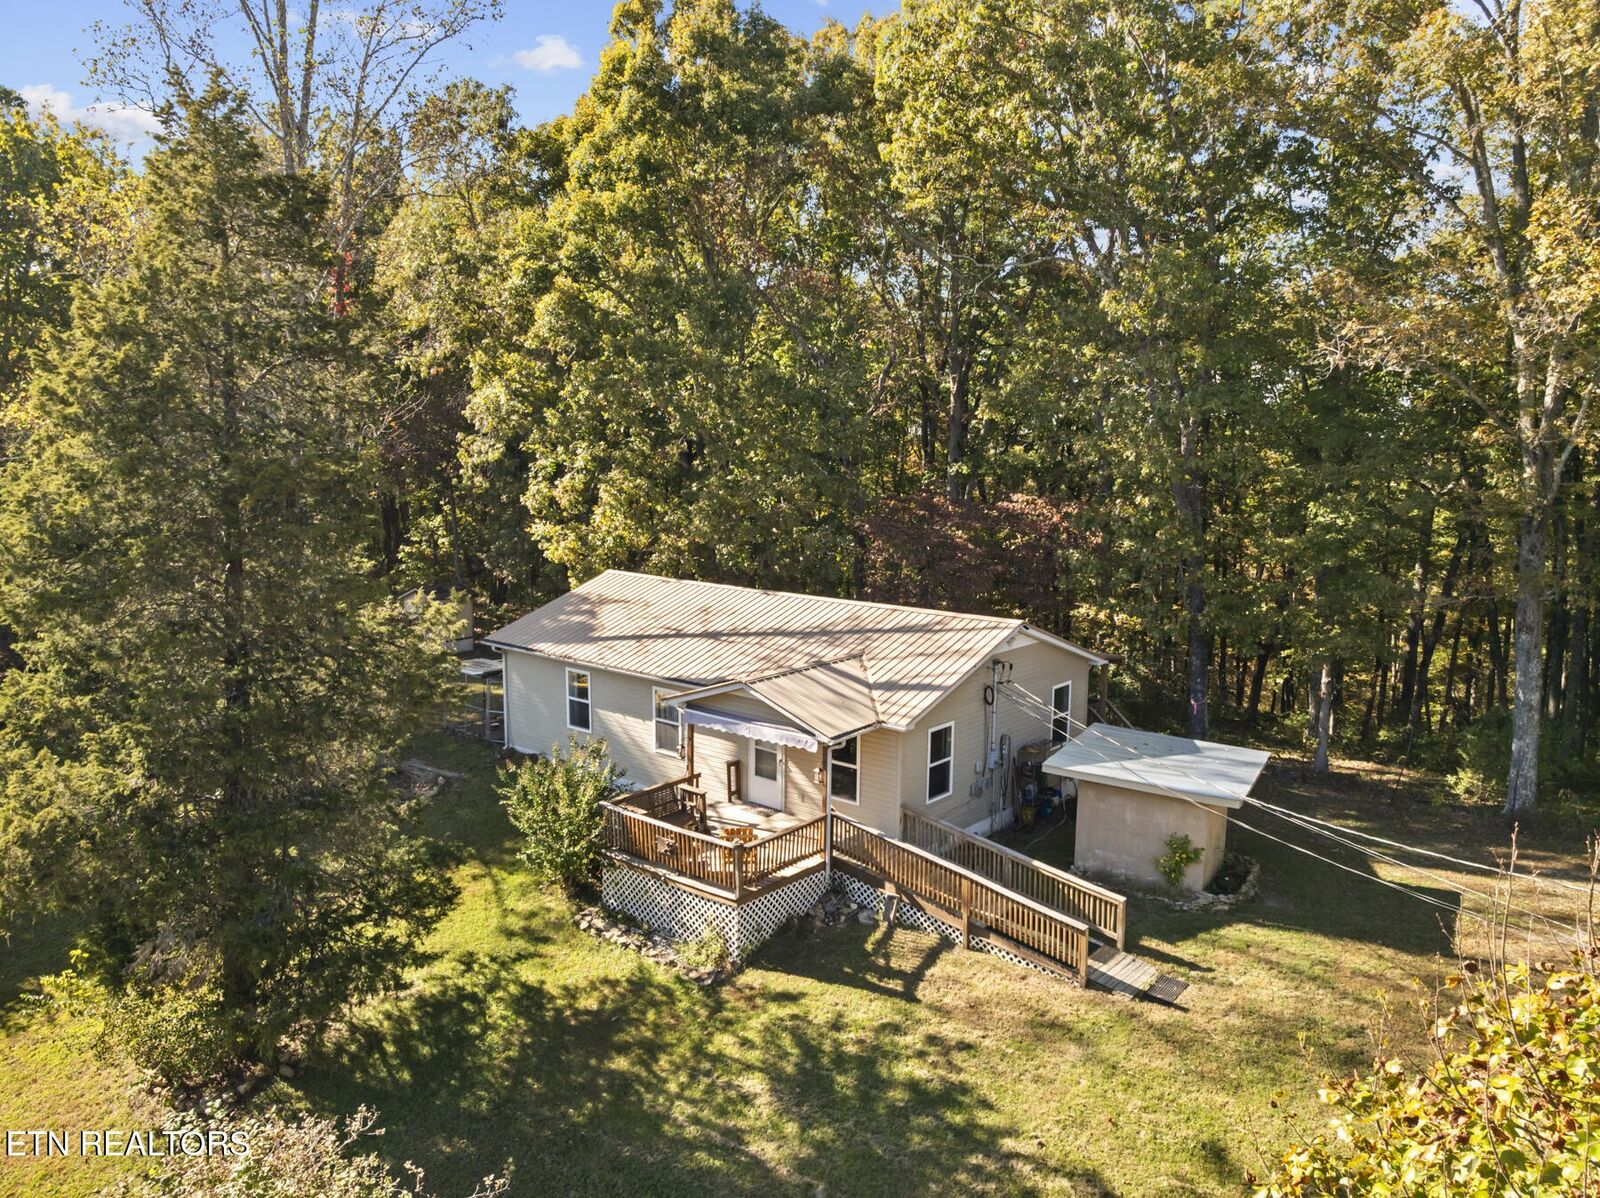
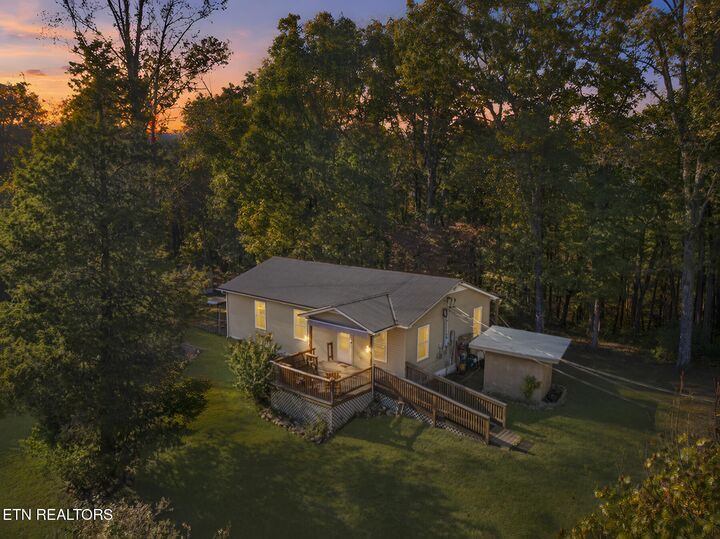
Situated on 0.82 acres in Crossville, Tennessee, this home offers 1,092 square feet of living space, two generously sized bedrooms, one full bathroom, and an additional bonus room with a closet. The flexible floor plan provides options for a home office, hobby room, exercise area, or other uses.
The interior features a spacious living room, an adjoining dining area, and a kitchen with white cabinetry, ample counter space, and storage. A dedicated laundry area and additional storage space contribute to the home's functionality.
Outside, the property features a wooded setting with mountain views, a spacious covered back deck, and a concrete driveway. The 0.82-acre lot provides additional outdoor space, while the RV electrical hookup adds another practical feature.
A storage container will remain with the property and is wired for lighting. Dusk-to-dawn solar spotlights are also installed near the container, providing additional outdoor illumination.
With two bedrooms, a separate bonus room, nearly an acre of land, and several useful exterior features, this property offers a combination of indoor flexibility and outdoor space.
The car canopy and dog kennel do not convey with the property.